Bathroom wall and floor tiling
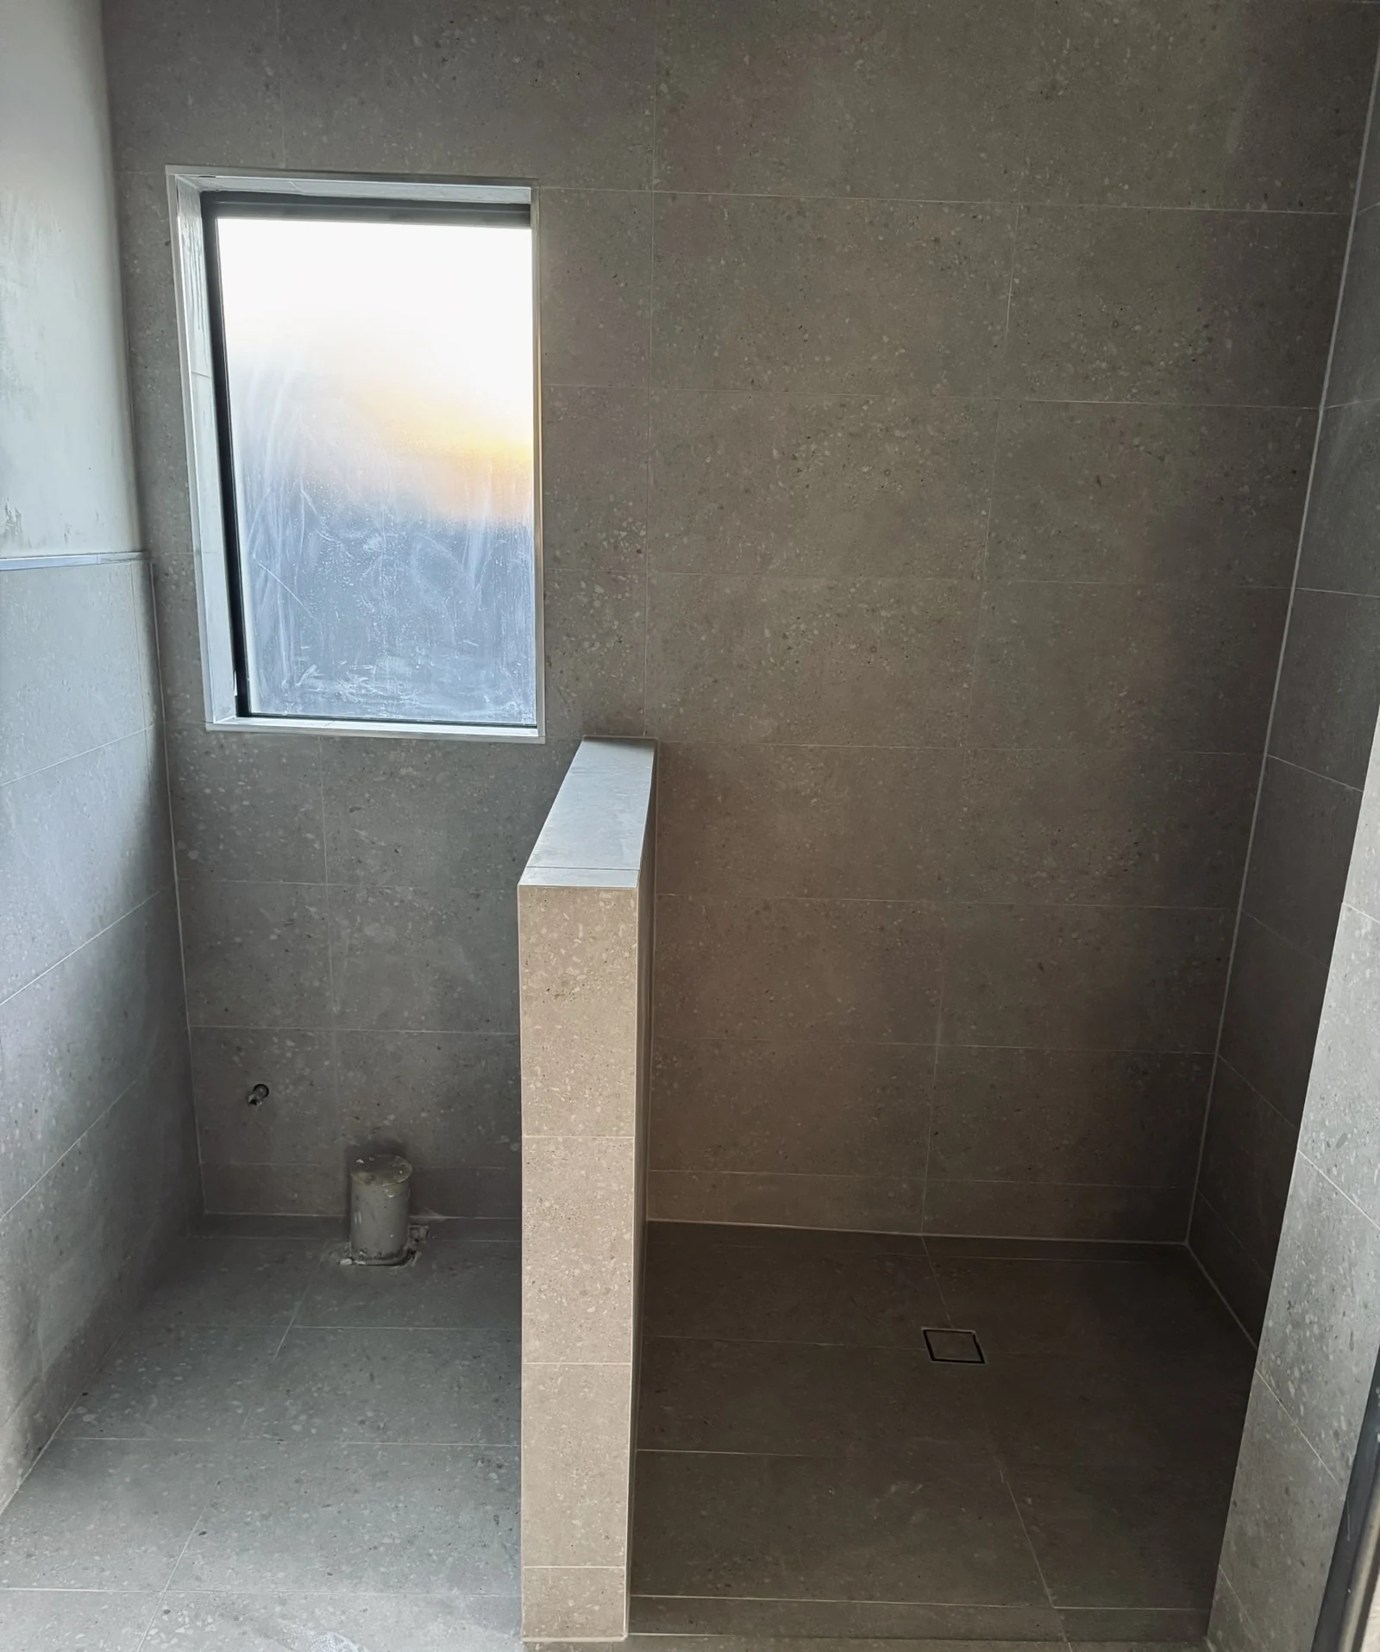
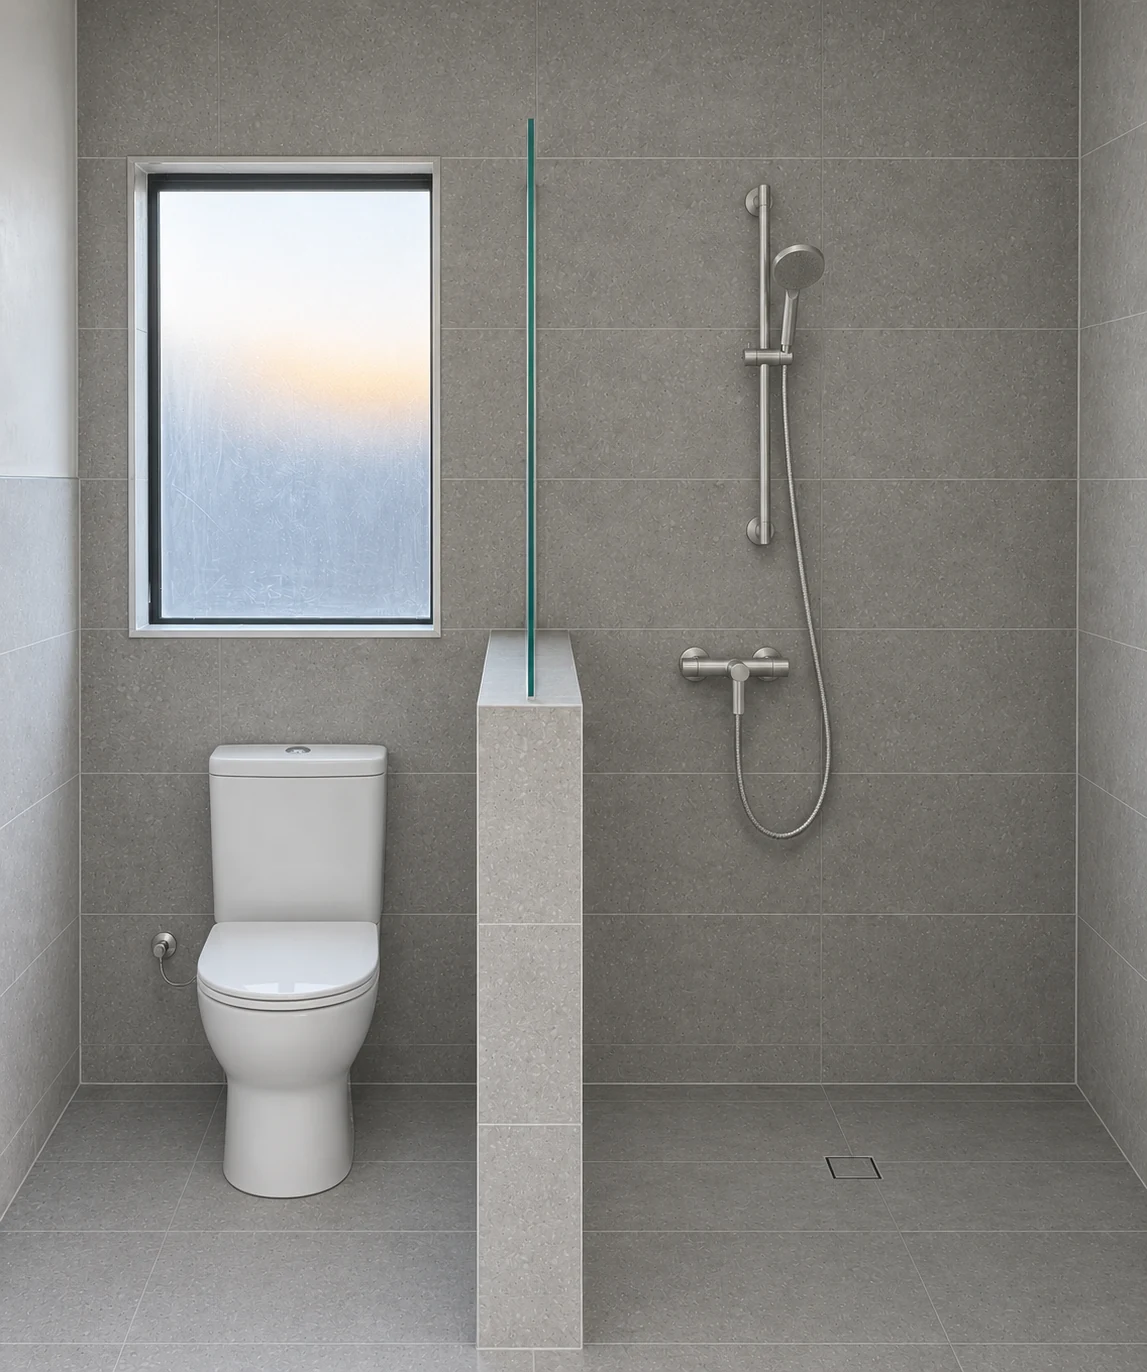
Grey tiling with a toilet beneath the window, an open shower and glass above the tiled partition.
 View full image
 View full image

OUR PROJECTS
Bathrooms, floors and balconies. Explore our tilework and the details that bring each space together.
PROJECT TO FINISH
Explore project tilework and finishing details side by side.
Grey tiling with a toilet beneath the window, an open shower and glass above the tiled partition.
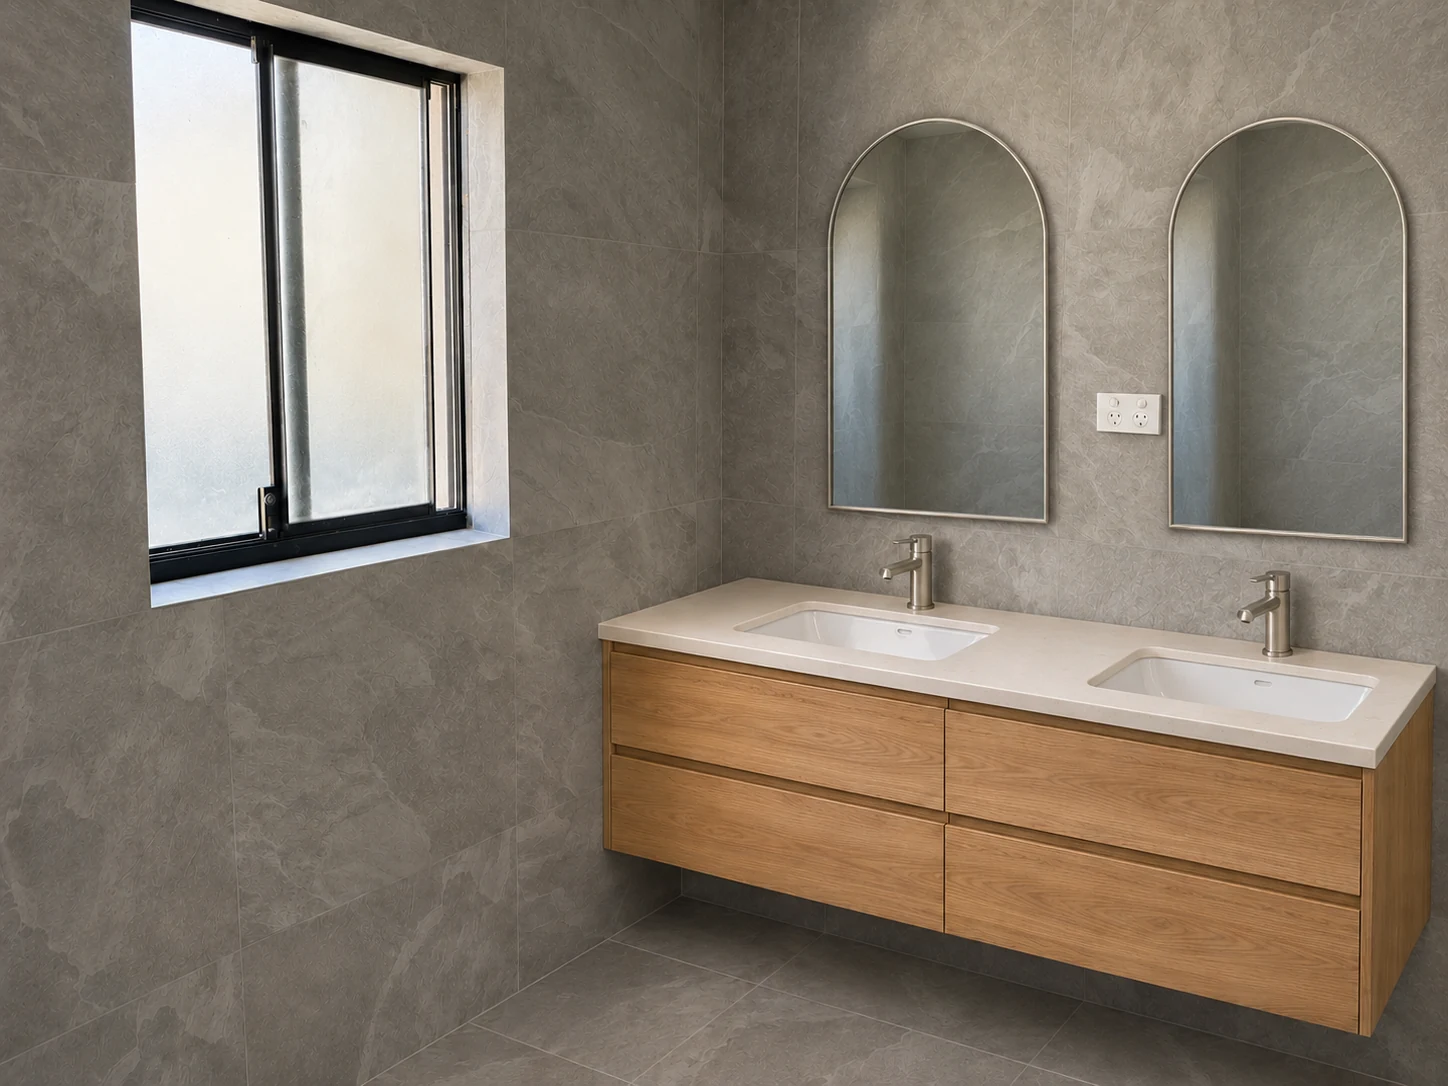
View full imageView full imageStone-look tiling paired with an oak double vanity and matching arched mirrors.
 View full image
 View full image
Bathrooms / During fit-out
The tile layout around a window and half-height shower partition before fixtures are fitted.
Outdoor / Tiled area
Grey balcony floor tiles beside outdoor seating and a glass balustrade.
Bathrooms / During fit-out
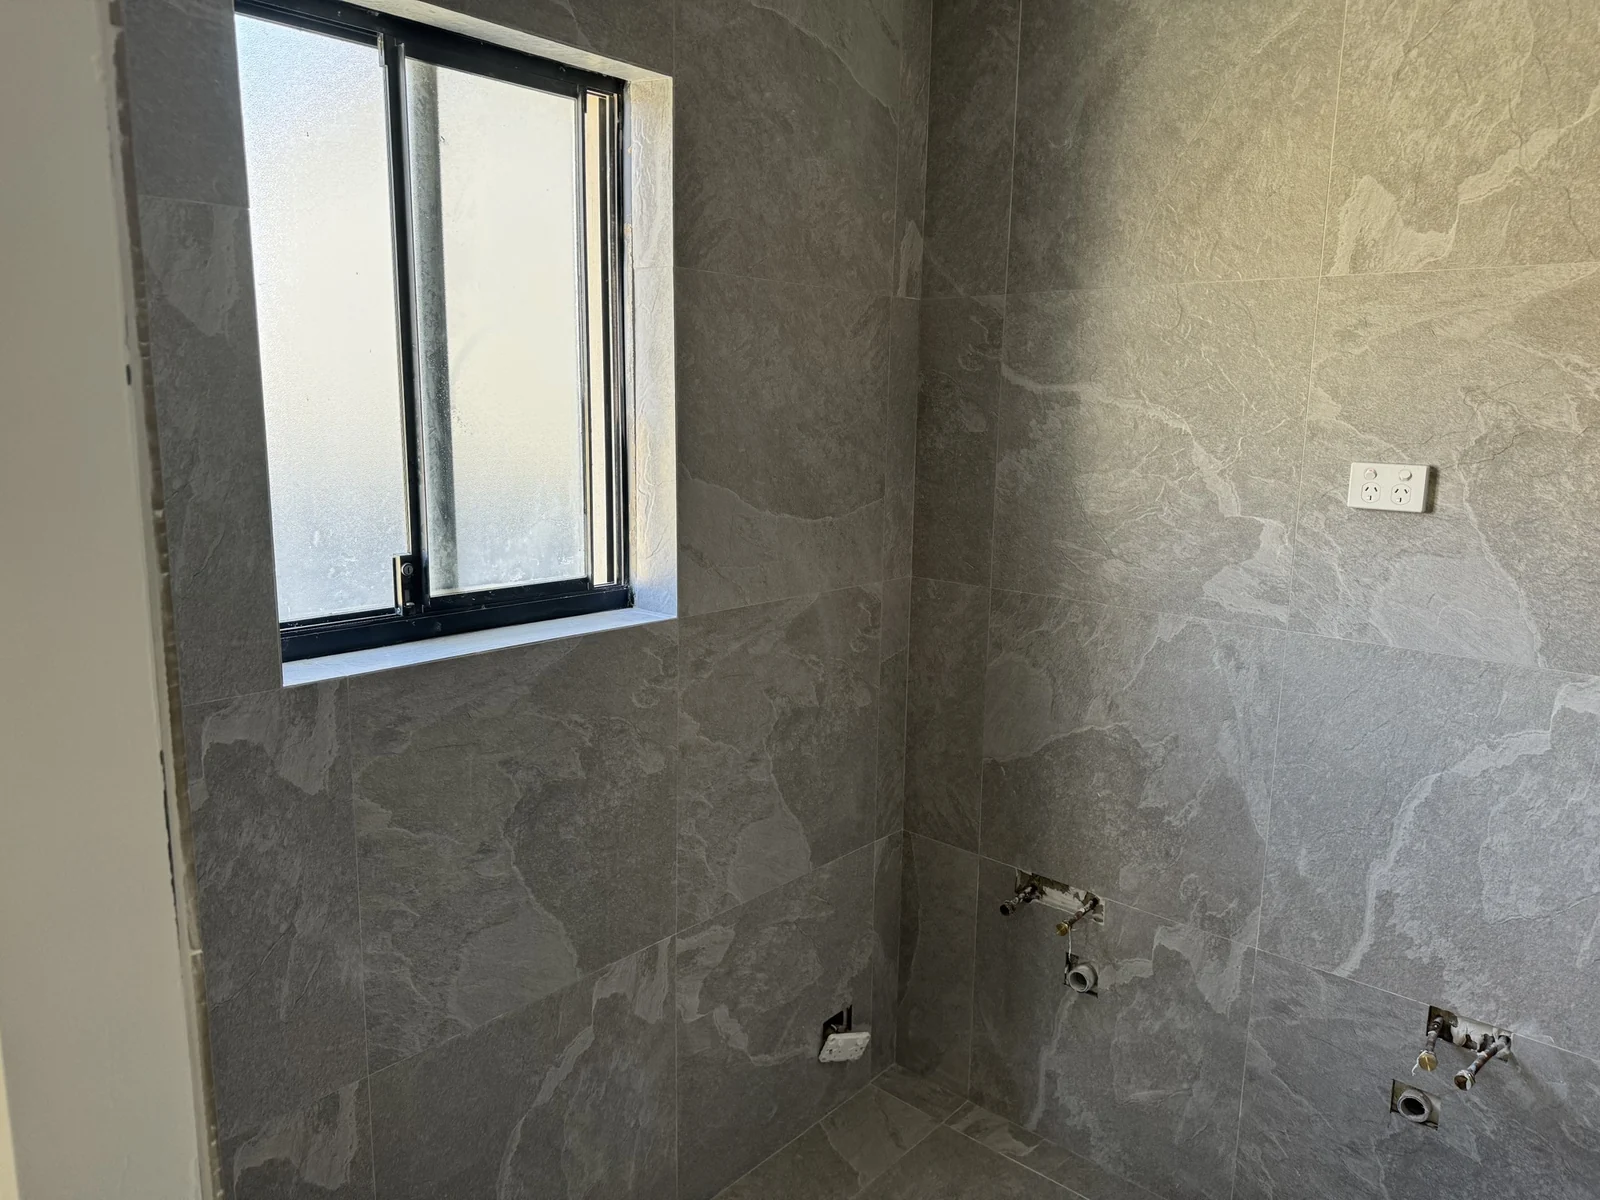
Stone-look wall and floor tiles during bathroom fit-out.
Bathrooms / Tiled area
Grey wall and floor tiles around the toilet installation.
Details / Floor detail
A brass-coloured square grate set within stone-look floor tiles.
Details / Floor detail
A square tile-insert drain within the grey floor tile layout.
Bathrooms / During fit-out
A wider view of bathroom tiling before fixtures are fitted.
Bathrooms / Tile detail
Grey wall tiles meeting at a wet-area corner.
Bathrooms / Tile detail
The pattern and tile joints at a bathroom wall corner.
Bathrooms / During fit-out
Stone-look wall tiles around a bathroom window and fittings.
Bathrooms / Tiled area
Large-format grey wall and floor tiles around a fitted toilet.
Details / Floor detail
Grey tile joints meeting a black square floor grate.
Bathrooms / During fit-out
Tiled shower walls and a partition before final fit-out.
Outdoor / Work in progress
A spirit level laid across grey balcony tiles.
Outdoor / Work in progress
A low-angle view of a spirit level across the tiled balcony floor.
Outdoor / Work in progress
A floor-level check beside a glass balcony balustrade.
Details / Work in progress
A tile cut-out being checked around a square floor waste.
PLANNING YOUR OWN PROJECT?
Send a photo of the room and your suburb. We’ll talk through the next step.